
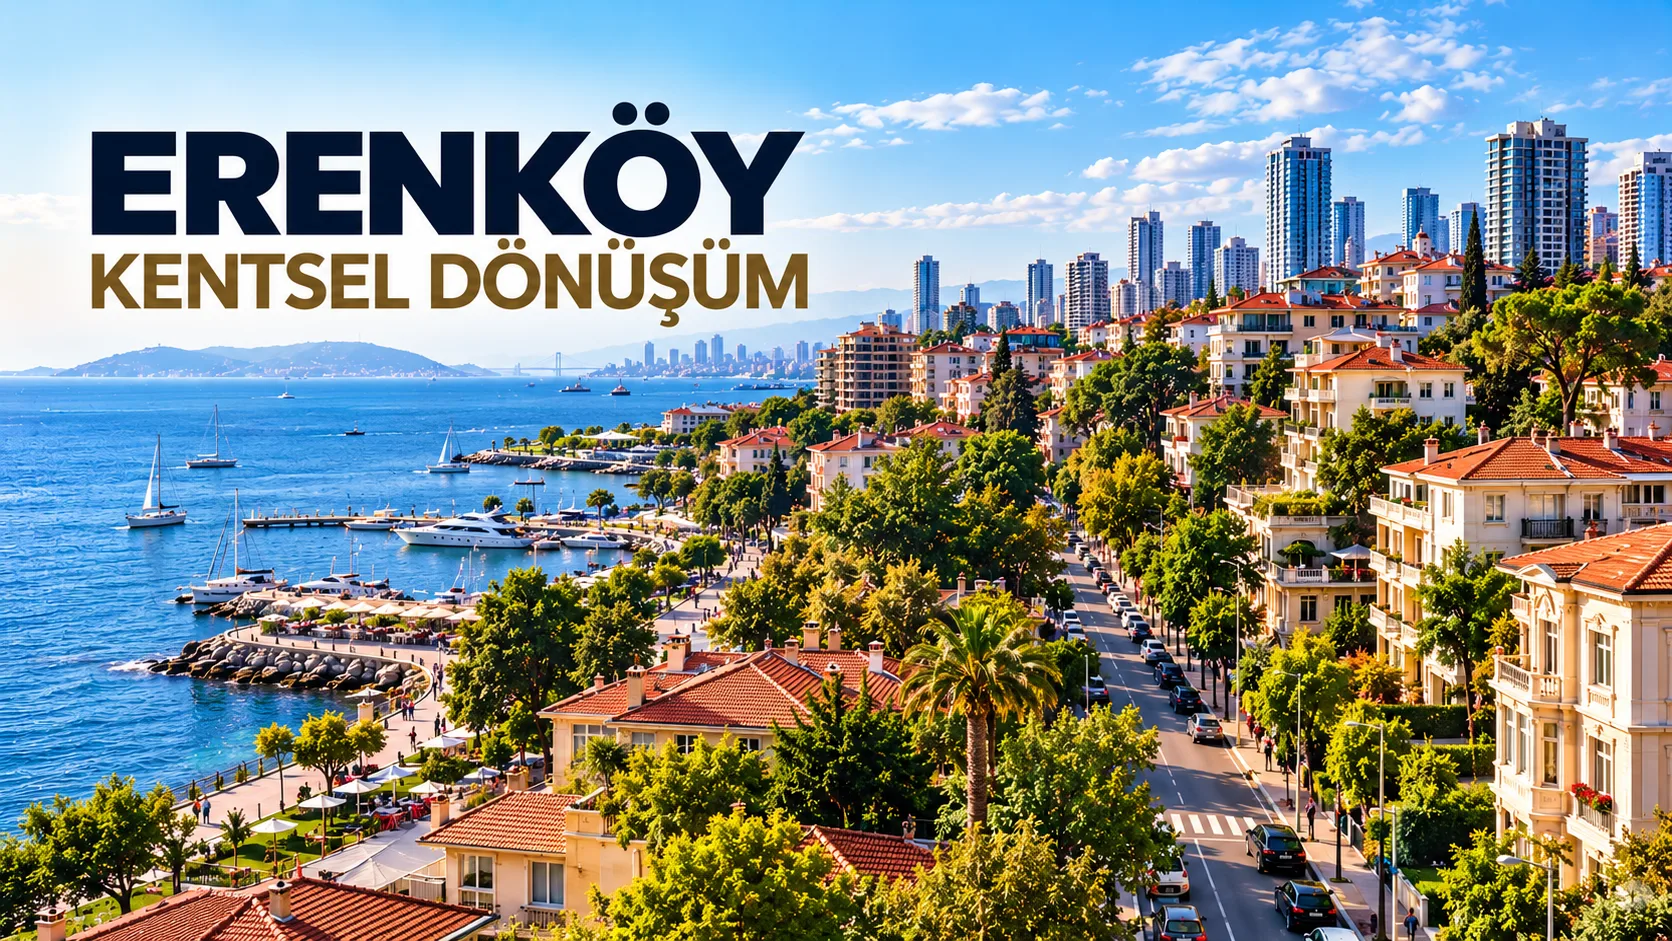
Urban Renewal in Erenköy
Urban renewal in Erenköy requires a closer look at the building, its plot and the people who own it. Review land conditions, floor and orientation changes, parking, net areas and ownership rights when considering an Erenköy renewal project.
Urban Renewal in Erenköy
Erenköy has an established apartment-building landscape stretching between Bağdat Caddesi, Erenköy Station and the direction of the coast. Redevelopment needs to be assessed building by building and plot by plot.
For owners, the essential questions include what the plot permits, how the new apartment will compare with the existing one, whether parking can be provided and how current ownership rights are reflected in the new project.
Why Begin with a Plot Assessment?
Even on the same street, buildings can occupy plots of different sizes and shapes, with different existing units and ownership shares.
Start with title deeds, block and plot numbers, building and apartment information and current official planning records. Any preliminary design should be based on these verified details.
Check the Current Development Rights
Past construction decisions or nearby building heights do not automatically determine what can be built now. Planning rules and any plot-specific decisions must be confirmed before promising new apartments or floors.
Accurate information at this stage helps owners assess feasibility and avoid unrealistic contractor offers.
Bağdat Caddesi Is Only One Part of the Picture
A convenient location close to Bağdat Caddesi may increase a property's appeal. Yet its value within a future development also depends on the specific apartment's floor, orientation, access to daylight and usable layout.
A well-located building does not mean every replacement apartment will enjoy the same advantages.
Compare Your Current and Proposed Apartment
Owners should look at more than the promised overall square metres. Compare existing and proposed net floor area, floor, aspect, room layout, balconies and any parking rights.
An apartment with the same area but a less favourable orientation or layout may not be equivalent in everyday use.
Erenköy and Suadiye Need Different Assessments
Although they are nearby, the housing stock and plot conditions of the two areas can differ. Around Suadiye's Bağdat Caddesi and coastal streets, project alternatives and apartment allocations may have different priorities.
Read our guide to urban renewal in Suadiye for a closer look at those considerations.
Parking Can Change the Value of a Project
The proposed capacity, access, location and allocation of parking spaces matter. It is not enough for the contractor simply to promise a car park.
Where individual spaces or rights are to be assigned, the arrangements should be clear in the plans and agreement.
Compare Contractor Offers Using the Same Criteria
Consider net usable area, floor and orientation, parking, shared facilities, construction specifications, owner payments, guarantees and completion dates in a single comparison.
A larger apartment proposal is not necessarily better if its technical standard, design or contractual protection is weaker.
Read the Technical Specification Alongside the Design
The architectural plans show intended layouts. The technical specification should define what is actually to be delivered, including façade materials, insulation, windows, heating, lifts and interior finishes.
Review the specification and contract as part of the same promise. Any discrepancies should be clarified before agreement.
Housing Character Changes Towards Göztepe
Not every apartment building along the Erenköy–Göztepe corridor has the same features. Land and building conditions should be considered locally rather than applying one set of assumptions to the wider area.
For a related perspective, see urban renewal in Göztepe.
Describe Your New Apartment in the Agreement
An owner's new unit should be identifiable by floor, aspect, position, net area, balcony and any associated parking rights wherever possible.
The agreement should also set out technical standards, financial commitments, handover dates, contractor obligations and safeguards for delays.
How Ayören Grup Works in Erenköy
We start by evaluating the plot, the existing units and the owners' priorities. Design alternatives and contractor offers are then considered together, with particular attention to the usable area and position of each replacement apartment.
We seek to give owners clear, comparable information so they can make informed decisions. You can explore another local example in our Bostancı urban renewal guide.
Request an Initial Review of Your Building
Share your apartment building's name and address, block and plot numbers, number of units and relevant existing information. Details about current floors, aspects and parking facilities can make the initial assessment more useful.
Frequently Asked Questions
Is being near Bağdat Caddesi enough to make a project attractive?
No. Location matters, but current planning rights, usable areas, new unit positions, parking and technical quality must also be assessed.
How can the allocation between owners be clarified?
Use architectural drawings and written agreements to identify each proposed unit, including its floor, orientation, net area and relevant rights.
Could Your Building Qualify for Urban Renewal?
Share the location and key details of your building so the Ayören Grup team can understand your situation and contact you.