
Urban Renewal in Bostancı
Urban renewal in Bostancı requires a closer look at the building, its plot and the people who own it. Review planning rules, transport connections, parking, usable apartment areas and contractor offers when renewing a building in Bostancı.
Urban Renewal in Bostancı
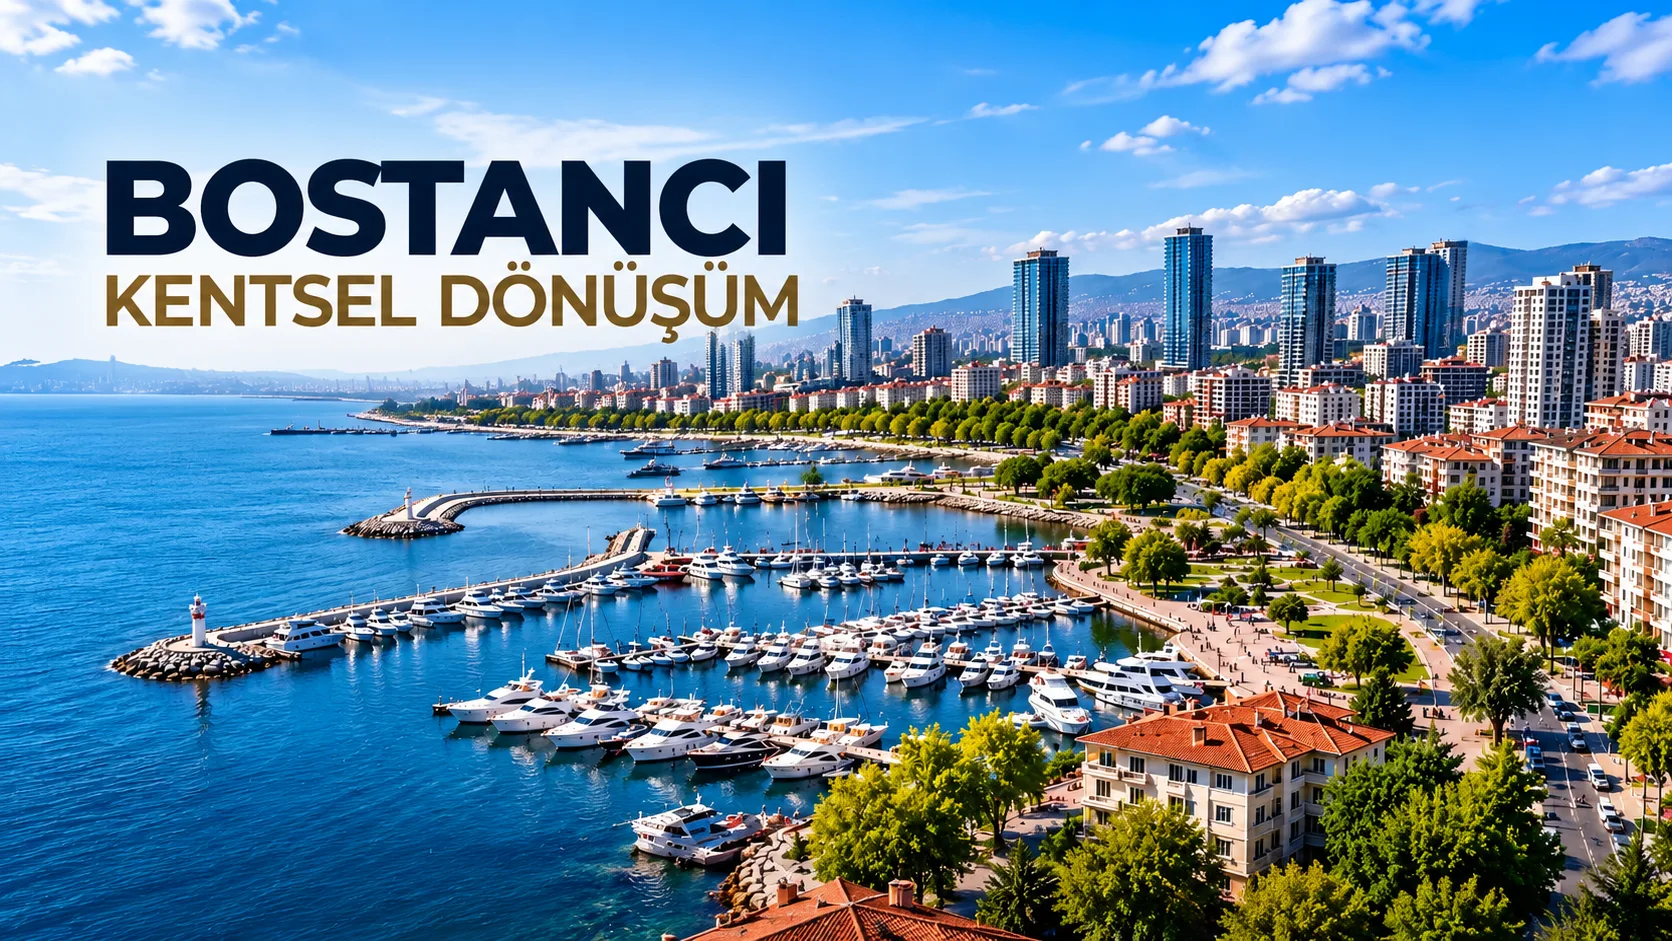
Bostancı is an important residential and transport hub in Kadıköy. With access to the coast, the eastern stretch of Bağdat Caddesi, Marmaray, Metro and sea services, its location and connectivity contribute to the appeal of local homes.
However, a desirable address alone does not guarantee a successful redevelopment. Current planning conditions, the plot's size and shape, and the distribution of existing independent units all need to be understood before anyone can reliably promise apartment sizes or additional floors.
The starting question should be “What is actually possible on this plot today?” rather than simply “How much will a contractor offer?”
Why Check Each Block and Plot Individually?
A common mistake is to treat recently completed buildings nearby as definitive precedents. Their height, overall construction area and apartment sizes may provide context, but they do not establish the same rights for your land.
The initial review should cover title deeds, block and plot numbers, land area and geometry, existing individual units, ownership shares and up-to-date planning decisions.
Plot-specific decisions or approvals may apply. Feasibility calculations should therefore use current official information.
Making the Most of Bostancı's Transport Connections
Marmaray, Metro, ferry services and major roads make Bostancı accessible, but the proposed building must also be convenient to use.
On plots close to busy routes, vehicle entry, pedestrian access, the position of parking and the relationship to building entrances deserve careful planning.
Urban renewal should not aim solely to increase enclosed space. A good project can turn the area's transport advantages into everyday residential convenience.
Coastal Proximity Does Not Give Every Apartment the Same Value
A plot near the waterfront may be attractive, but not every individual unit will have the same position or outlook.
Floor level, orientation, balcony, window placement, daylight and the location of an apartment within the building can substantially affect its usability.
Owners should check where their proposed replacement apartment will actually be situated, not rely only on the property's general coastal location.
Parking Is an Important Part of the Comparison
In a well-connected and busy area, an efficient car park can still be a valuable feature.
The words “covered parking will be provided” are not enough. Compare parking capacity, vehicle access, allocation of rights to units and how parking connects to the building.
Two proposals with similar apartments may differ significantly in their overall usefulness because of these arrangements.
Do Not Measure Value Only in Square Metres
Two apartments both described as 100 m² may offer very different living experiences.
The relationship between net and gross area, room layout, corridors, unused space, balconies, floor and aspect determines how useful the home really is.
Ask to see the proposed floor plan rather than focusing only on a total area figure. A better question is “How much of the space will we actually be able to use, and how has it been planned?”
Shared Facilities Shape Everyday Living
Owners naturally focus on their individual apartments, but a building's quality also depends on entrances, lobby, lifts and stairs, parking connections, bicycle or storage facilities and any garden areas.
Good circulation within the building is particularly important in a neighbourhood known for its external transport connections.
Review the site plan, apartment plans and common-area layouts together wherever possible.
Comparing Bostancı with Erenköy
Although the neighbourhoods are nearby, their building stock, transport arrangements and plot characteristics are not identical.
In Erenköy, the allocation of new units to existing owners may be a particularly prominent issue. In Bostancı, transport access, plot-specific development rules and functional site arrangements can carry added weight.
See urban renewal in Erenköy and our guide to Caddebostan for related comparisons across Kadıköy.
Score Contractor Offers Using Consistent Criteria
If your building has received multiple proposals, avoid comparing only the offered land-share percentages.
A practical comparison can cover:
The new apartments' net areas, floors and actual layouts
Parking and shared areas
Technical construction standards
Construction and handover timetable
Guarantees and contractual provisions
The contractor's experience and track record
This can reveal when an offer is strong on apartment size but weaker on handover certainty or security. Owners can then judge the overall project rather than a single figure.
Do the Architectural Plans Match the Technical Specification?
The proposed design may look appealing, but owners need to know what will actually be built.
Façade materials, thermal and acoustic insulation, windows, heating systems, lifts, common-area finishes and internal products should be described in the technical specification.
Compare architectural drawings, technical documents and the contract. Any significant feature shown in the presentation but missing from the written commitments should be clarified before signing.
Why Can Priorities Change Towards Kozyatağı?
Kozyatağı is another major transport location, but the mix of housing, commercial activity and road connections can create different design needs.
Read our guide to urban renewal in Kozyatağı for more on those local differences.
Define the New Property's Practical Features in the Contract
The agreement should identify the new unit allocated to each owner, its floor, orientation, net floor area and location, along with relevant parking rights or shared facilities.
Handover dates, financial responsibilities, guarantees, the contractor's obligations and measures for delays must also be clear.
The purpose is not just to promise that a new building will be constructed, but to describe what each owner will receive and under what terms.
How Ayören Grup Approaches Projects in Bostancı
We do not begin by asking which contractor offers the largest percentage. Instead, we assess the plot's current conditions, existing homes and owners' priorities.
We then consider possible projects in terms of apartment usability, access, parking, communal spaces and technical quality. Contractor offers can be compared on common criteria to support a more informed decision.
Request an Initial Review of Your Building
If you are considering urban renewal in Bostancı, share the apartment building's name, full address, block and plot information, number of existing units and basic building characteristics.
It also helps to explain current parking arrangements, whether ground-floor commercial units exist and what owners most want from the new building.
That changes the first conversation from “How many floors can we build in Bostancı?” to “What feasible development would create value for the owners of this particular plot?”
Frequently Asked Questions
Is good transport access enough to justify a renewal proposal?
No. Land conditions, current planning rights, usable apartment area, parking and the new allocation of units must also be examined.
How should owners choose the right project?
Consider living quality, net usable area, floor and aspect, technical specifications, financial conditions and contractual protection rather than selecting the highest overall floor area.
Could Your Building Qualify for Urban Renewal?
Share the location and key details of your building so the Ayören Grup team can understand your situation and contact you.