
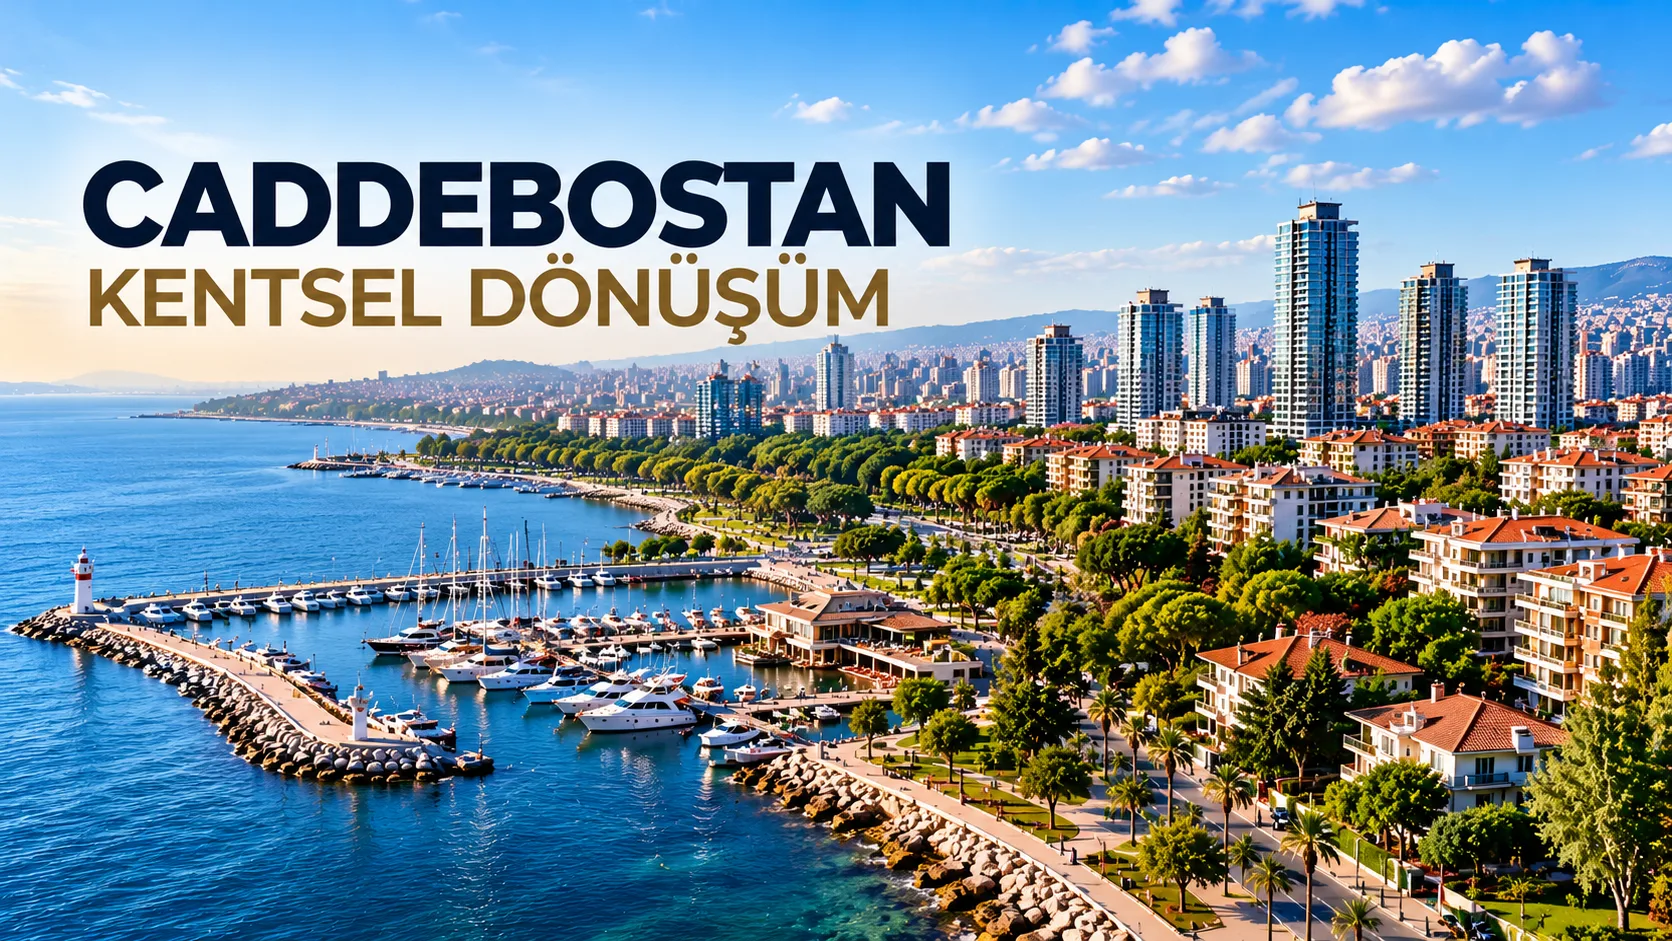
Urban Renewal in Caddebostan
Urban renewal in Caddebostan requires a closer look at the building, its plot and the people who own it. Consider floor position, balconies, gardens, parking, apartment allocation and development quality near Bağdat Caddesi in Caddebostan.
Urban Renewal in Caddebostan
Caddebostan's established residential area between Bağdat Caddesi and the coast includes apartment buildings from different periods, with plots of varying sizes. In this setting, the quality of the replacement development matters as much as the amount of floor space it offers.
Owners considering urban renewal should examine the current planning conditions, the floor and aspect of proposed apartments, balconies and open spaces, parking arrangements and how the new units will be shared.
Why Does Location Between Bağdat Caddesi and the Coast Matter?
The character of the streets, access to amenities and position relative to the coast can influence an apartment's appeal. However, these advantages must be considered alongside the rights attached to the particular plot and the characteristics of each proposed unit.
The first review should establish block and plot records, land area and geometry, existing independent units, ownership shares and current planning permissions. A nearby new building does not automatically establish the same development rights.
A New Apartment's Value Is More Than Its Size
Two homes with comparable net areas may differ in floor, orientation, daylight, privacy, room layout, balconies and their relationship to shared facilities.
Before selecting a contractor, owners should be able to locate their proposed apartments on the design drawings. A generous floor area has less meaning if the actual allocation is unclear.
Balconies, Terraces and Outdoor Areas Are Part of the Project
In Caddebostan, a thoughtful development should address balconies, terraces, gardens, shared green areas and building entrances, not just indoor space.
Owners should understand which outdoor spaces belong to individual units, which are shared and how they may be used. These details can have a direct effect on daily comfort and the perceived quality of the development.
Review the Overall Site Plan Before Making a Decision
The site layout shows how the new building sits on its plot, where people and vehicles will enter, and how gardens, parking and common areas are organised.
Looking only at individual apartment plans risks overlooking important aspects of the building's long-term use. Preliminary drawings must still be checked against current planning and technical requirements.
Parking Can Change the Value of an Offer
A contractor's promise of a car park is only a starting point. Compare capacity, access, parking layout and whether rights are allocated to particular apartments.
Two proposals with similar living areas may provide very different everyday convenience if their parking and access arrangements are not equivalent.
Why Compare Caddebostan and Suadiye Separately?
Both areas include residential streets between Bağdat Caddesi and the coast, but plot sizes, existing buildings, owners' expectations and feasible designs vary.
The emphasis may therefore differ between apartment allocation, outdoor space, parking or technical quality. Read our guide to urban renewal in Suadiye for a closer comparison.
Compare the Total Value of Contractor Proposals
Owners should not choose a contractor solely on the basis of a promised percentage or apartment size.
A fair comparison should include net usable area, floor and aspect, balconies, terraces, parking, shared facilities, design quality, material standards, owner payments, handover dates and guarantees.
The strongest offer is the one that best addresses the owners' priorities within the actual constraints of the plot.
Architecture and Technical Specifications Must Work Together
An appealing visualisation is not a substitute for a technical specification. Façade materials, insulation, doors and windows, heating, lifts, interior finishes and communal materials should be clearly documented.
Read the design and specification together so that any differences can be resolved before the contract is signed.
Consider Fenerbahçe, Caddebostan and Suadiye in Context
The coastal corridor includes several neighbourhoods with their own building types and planning conditions. For a related example, explore urban renewal in Fenerbahçe.
Ayören Grup also provides architecture and project design services to help consider how design decisions affect the practical use of buildings.
Protect Project Quality in the Agreement
A contract should describe the exact new unit, floor, aspect, net area, balcony or terrace, parking rights and agreed technical features, as far as these can be specified.
It must also address financial commitments, handover terms, delays, guarantees and the obligations of the contractor. The architectural plans and specification should reinforce these written commitments.
How Ayören Grup Reviews Caddebostan Projects
Our consultancy starts with plot conditions, existing apartments and ownership shares, and the expectations of the owners.
We then review possible design and allocation arrangements, compare contractor proposals and consider the technical, economic and contractual aspects together. The aim is to evaluate the quality of the whole development rather than merely maximising a headline area.
Request an Initial Assessment
For an apartment building in Caddebostan, provide the name and address, block and plot details, number of units and available information about current apartments and shared spaces.
These details help establish the scope for an informed first discussion.
Frequently Asked Questions
Why is project quality particularly important in Caddebostan?
Alongside location and size, apartment orientation, open spaces, architectural design, parking and construction standards can significantly affect the value and usability of the replacement homes.
How should competing offers be compared?
Assess the complete project, the units allocated to owners, technical specifications, payments, deadlines and contractual safeguards, rather than just square metres or a percentage.
Could Your Building Qualify for Urban Renewal?
Share the location and key details of your building so the Ayören Grup team can understand your situation and contact you.