
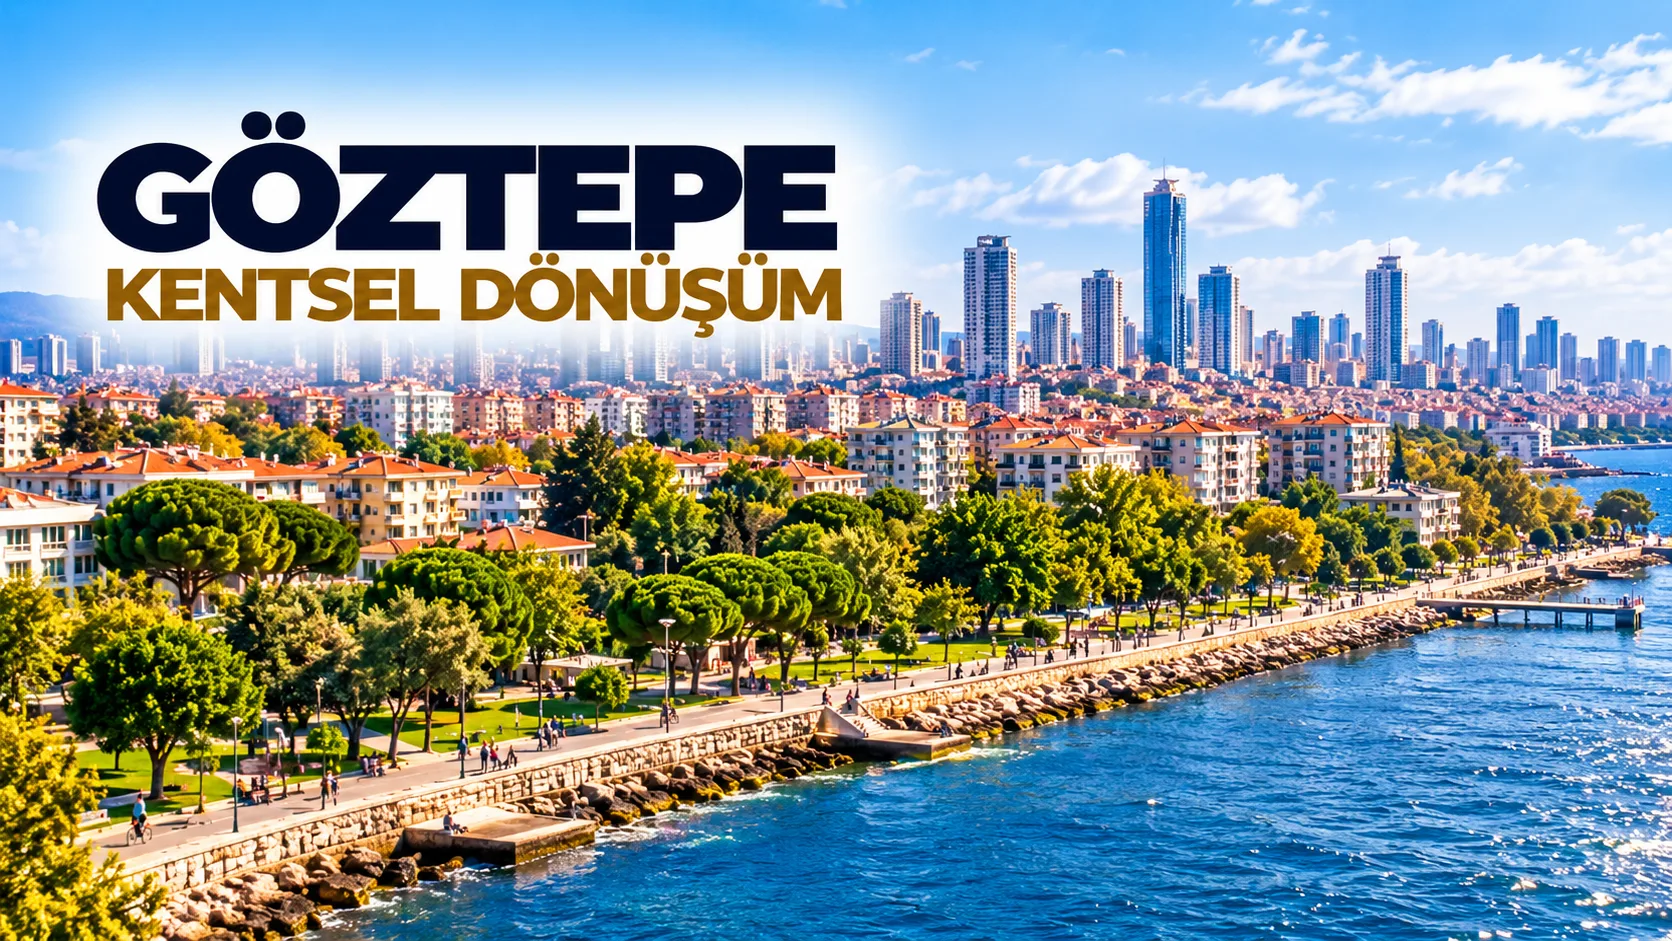
Urban Renewal in Göztepe
Urban renewal in Göztepe requires a closer look at the building, its plot and the people who own it. Compare plot conditions, proposed apartments, floor orientation, parking arrangements and contractor offers in Göztepe.
Urban Renewal in Göztepe
Göztepe has a varied residential landscape between Bağdat Caddesi, the coast and streets extending further inland. As a result, urban renewal should be considered building by building and plot by plot.
When replacing an older apartment building, owners need to assess more than the proposed size of the new homes. Plot conditions, floor and aspect, usable area, parking and the strength of contractor proposals can all influence the decision.
Different Parts of Göztepe May Have Different Requirements
The character of a building and its street can change across Göztepe. A property close to Bağdat Caddesi may raise different design questions from one further towards the D100 corridor.
Review block and plot numbers, land area and shape, existing units, ownership shares and the latest development rules. Nearby construction projects can help illustrate possibilities but do not provide a guarantee of what is permitted on a particular plot.
The New Apartment's Area Is Only Part of Its Value
Two apartments with identical floor areas may feel very different depending on floor, aspect, window placement, room arrangement, balconies and access to daylight.
Owners should compare the actual proposed unit with their existing apartment. Ask for architectural plans showing where each new unit will be located and how its usable space has been calculated.
How Should Contractor Offers Be Compared?
A fair assessment uses the same criteria for every offer:
Net and gross areas of the proposed units
Floor and aspect, balconies and room layout
Parking and access to shared facilities
Materials and technical construction standards
Payment obligations and financial arrangements
Handover deadlines and contractual guarantees
The most generous-looking square metre offer is not automatically the most suitable development.
Parking and Building Access Are Part of the Design
Consider the location of pedestrian entrances, vehicle ramps, parking spaces, staircases, lifts and communal areas.
A development that is convenient to use will have these elements integrated into its design. Owners should therefore examine both apartment floor plans and the overall site layout.
Technical Specifications Make Quality Measurable
An attractive rendering may show the intended appearance, but it does not confirm what will be delivered.
The written specification should identify façade and insulation systems, windows, heating, lifts, communal finishes and the principal materials within the apartments. These commitments should be consistent with the architectural plans and construction agreement.
Define the Promised Apartment Clearly in the Contract
The agreement should not leave owners unsure which home they will receive.
Where possible, state the specific unit, floor, orientation, net area, balcony or terrace, parking rights and technical characteristics. Also record payment terms, completion dates, contractor obligations and safeguards for delays.
How Ayören Grup Reviews Göztepe Projects
Our urban renewal consultancy begins with the existing building, plot conditions and owners' needs.
We help assess design alternatives and contractor proposals, paying attention to the actual homes that would be delivered and to the technical, financial and contractual consequences of the options.
Request an Initial Assessment of Your Göztepe Building
To begin, share the building name, address, block and plot details, existing unit count and any offers you have received. The current allocation of apartments by floor and aspect is also useful.
This allows the first review to focus on a realistic plan for the property.
Frequently Asked Questions
Why do floor and aspect matter for a replacement apartment?
They influence daylight, privacy, the position of windows and balconies, and how the usable space works. Equal square metres do not necessarily mean equal living conditions.
How should the new unit be identified in an urban renewal contract?
The agreement and attached plans should specify the unit's location, floor, aspect, net area and agreed features, as well as any associated rights.
Could Your Building Qualify for Urban Renewal?
Share the location and key details of your building so the Ayören Grup team can understand your situation and contact you.